
The Society of the Four Arts Begins Most Significant Renovations in Nine Decades to West Side of Historic Campus
Enhancements to two main buildings will improve audience experience, upgrade visual and performing arts facilities, create a dedicated home for the Children’s Library, and unify the campus in Palm Beach’s first cultural zone
The Society of the Four Arts has officially begun work on the most significant enhancement of its historic buildings and grounds since the institution’s founding in 1936. Focused on the west half of the campus, the project will upgrade the Esther B. O’Keeffe and John E. Rovensky buildings — homes to many of The Four Arts’ acclaimed visual and performing arts programs, as well as its beloved Children’s Library — to enhance the visitor experience, elevate programmatic spaces for artists and audiences alike, and create a more unified cultural destination in the heart of Palm Beach.
The project is funded through The Four Arts’ Centennial Campaign, a $250 million philanthropic initiative for both construction costs and endowment that represents a generational investment in the sustainability of both the institution’s physical campus and its enduring mission to provide world-class cultural and educational programming for the public.
The project follows another historic milestone: the creation of Palm Beach’s first dedicated Cultural Institution zoning designation, a landmark update to the island’s zoning code that was unanimously approved by the town in 2024. The new designation was championed jointly by The Four Arts and the Flagler Museum, rectifying the longstanding mis-categorization in single-family residential zoning districts that subjected them to onerous restrictions and variance processes. The new zoning category allows museums and other nonprofit organizations in Palm Beach to better serve the public.
“For nearly a century, The Society of the Four Arts has held to its founding conviction that the arts are essential to a life fully lived. This project affirms that mission; an investment not merely in our buildings, but in the communities and artists we serve,” said Dr. Philip Rylands, President and CEO of The Society of the Four Arts. “The enhancements to our performance, gallery, and library spaces will unify our campus and allow us to present programs of the highest caliber for years to come. It is very gratifying to see this important work now underway.”
“A project of this magnitude does not come to fruition without the vision and generosity of many. We are profoundly grateful to the members and donors whose commitment is making this transformation possible, and to our partners in the Palm Beach community whose collaboration and goodwill have been indispensable,” said Dr. Randolph Guthrie, Chairman of the Board of The Society of the Four Arts. “This project marks a proud moment as we advance The Four Arts towards its second century with a collective vision and a strategy for the future.”
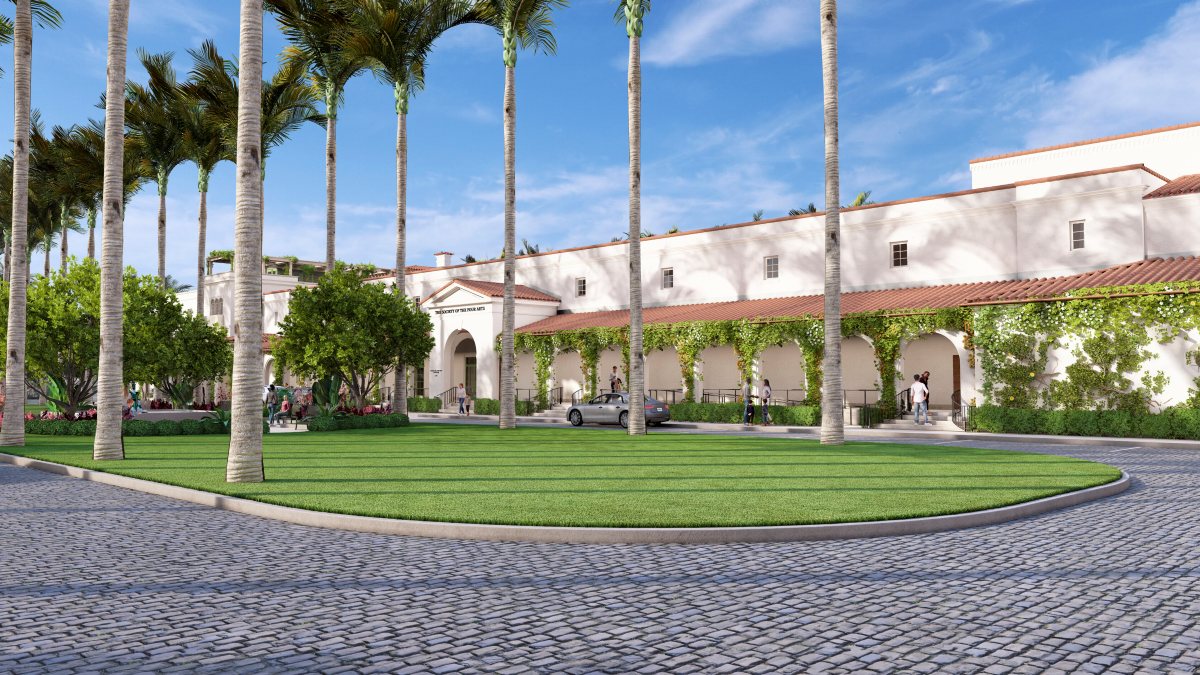
Esther B. O’Keeffe Building Enhancements
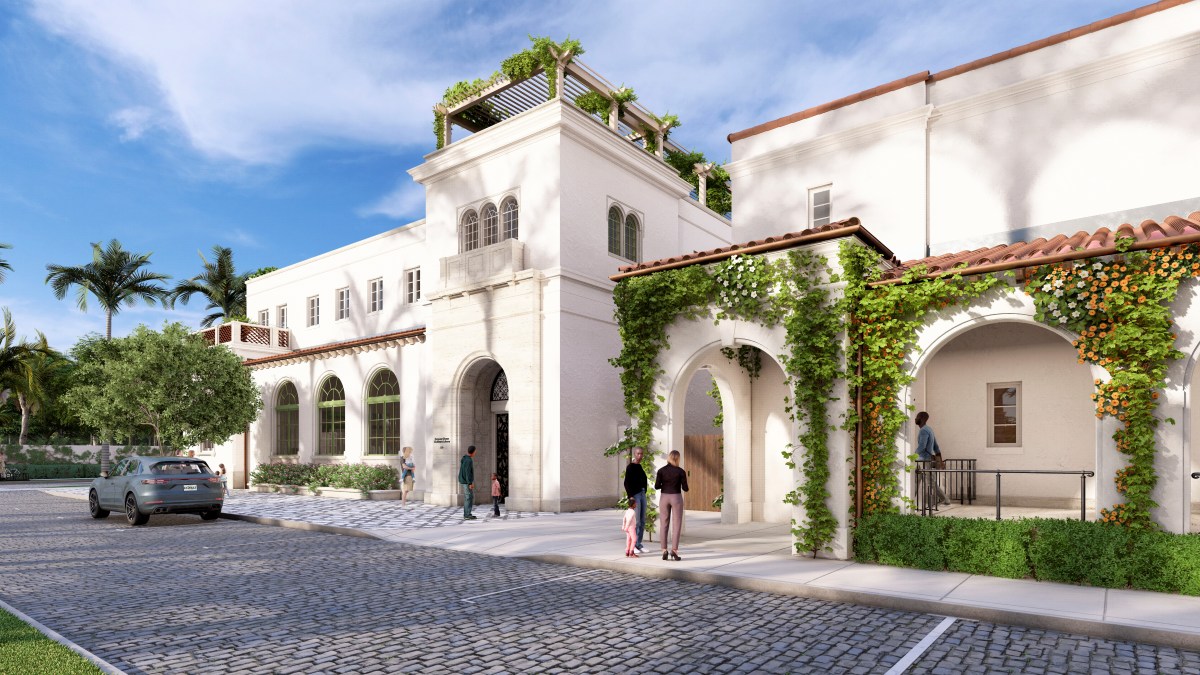
The revitalized Esther B. O’Keeffe Building will combine beautifully restored historic architecture with transformative new amenities for visitors and artists alike. The landmarked exterior will undergo meticulous restoration guided by the original Mizner design, retaining the stucco surfaces, distinctive windows, and barrel-tile roofing typical of the era. An extension to the building’s west end will create long-needed backstage and support areas while harmonizing with the existing structure. Along the north façade, new covered arcades with additional entry doors will extend the architectural language of the 1940s entrance portico designed by John Volk, maintaining its familiar character while providing a more welcoming arrival from the parking lots and royal palm allée. The arcade will provide outdoor covered space and a natural gathering place for visitors to socialize before and after events. The welcoming experience will continue as visitors pass through a new entrance hall, featuring for the first time a dedicated box office and concierge area, as well as additional restrooms.
At the heart of the O’Keeffe Building, the reimagined Walter S. Gubelmann Auditorium will transform the performance experience for both audiences and artists. Offering exceptional sightlines, accessibility, acoustics and comfort, the venue will allow patrons to experience The Four Arts’ programming—concerts, dance performances, lectures, films, and opera broadcast — as never before. The reconfigured hall will have approximately 650 seats, with a more pronounced floor rake and a new rear cross-aisle. Columns that previously blocked views from the parterre sections will be removed.
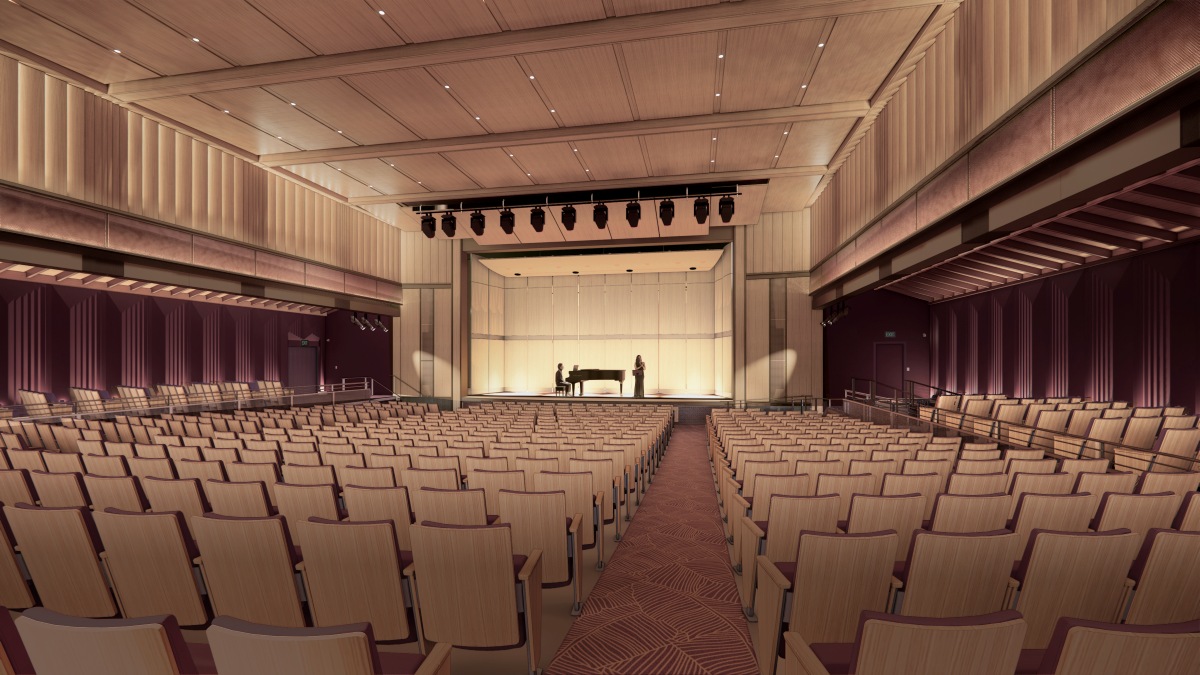
The renovation will address longstanding technical challenges and provide state-of-the-art facilities for The Four Arts’ wide range of visiting artists, bringing the venue in line with the expectations of world-class performers and speakers. The design expands the dimensions of the stage itself and creates for the first time a true backstage area, with crossover space, dressing rooms, green rooms and a loading dock, carefully screened to maintain the exterior aesthetic. Audiences can expect an enhanced listening experience thanks to a new acoustical shell, as well as new vestibules at the auditorium’s main lobby entrances that will minimize disruptions during performances. New interior finishes, lighting, theatrical and audio-visual systems, and HVAC will transform the hall’s previous patchwork of updates, while distinctive details of Addison Mizner’s original design, such as pecky cypress millwork, will be carefully preserved.
The O’Keeffe Building’s art galleries will be transformed, dramatically expanding the possibilities for The Four Arts’ exhibitions. The removal of 1940s drop ceilings will create soaring 20-foot ceilings and expose original wood beams, revealing the grandeur of the building’s architecture. Level changes and dead-ends in gallery circulation will be eliminated, and overall gallery space will grow by 300 square feet—a significant increase made possible in part by relocating art storage to the expanded second floor, which will be accessible via a new service elevator. The second floor will also house a new art conservation and treatment suite. These upgrades will enable The Four Arts to host exhibitions of greater scale and ambition while ensuring the highest standards of stewardship through state-of-the-art conservation facilities, climate control systems, and art-handling infrastructure.
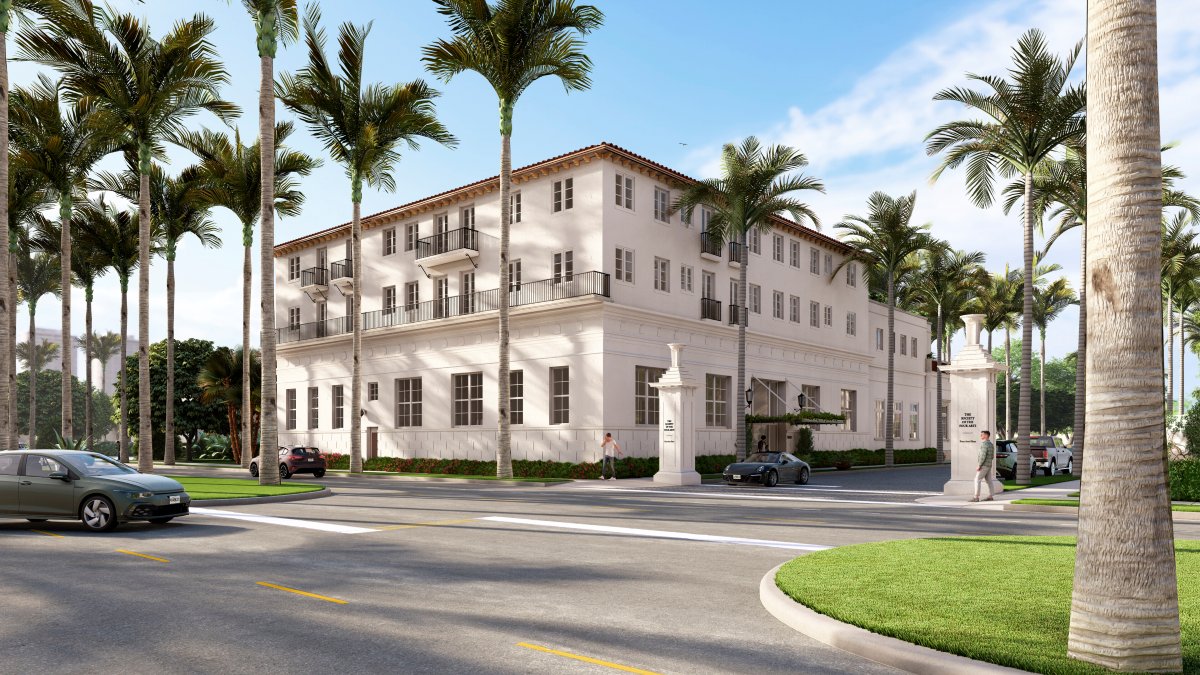
John E. Rovensky Building Enhancements
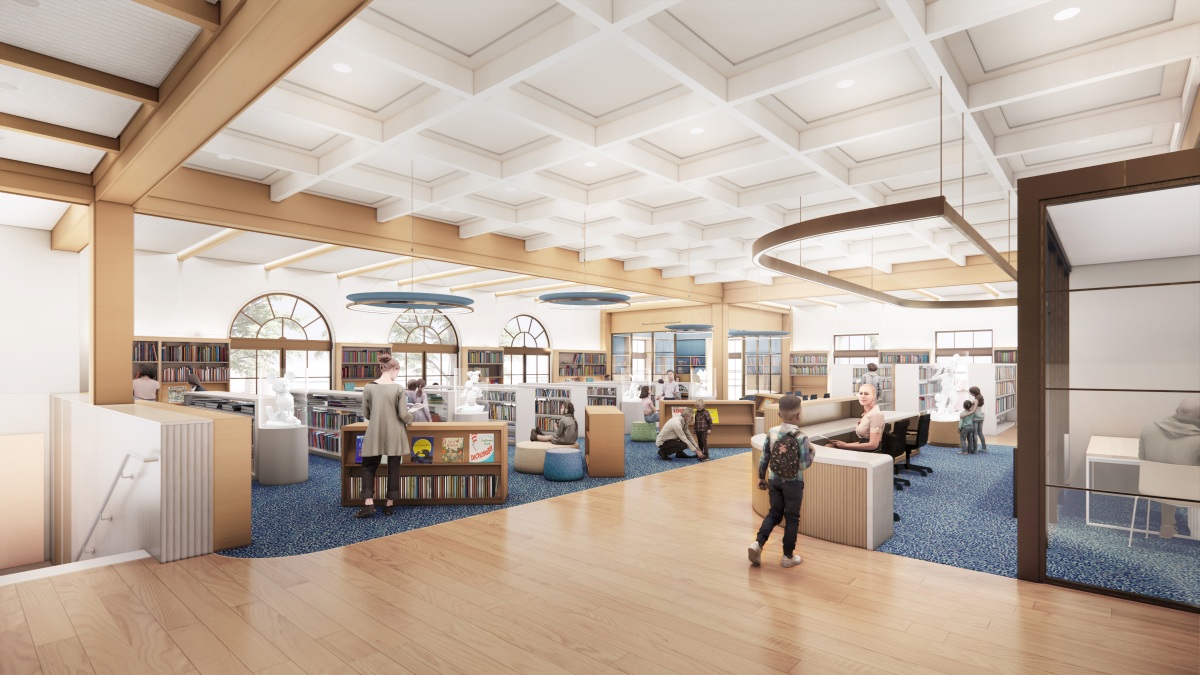
Reconfigured spaces for education and administration will strengthen the Rovensky Building’s campus presence and enhance The Four Arts’ service to the Palm Beach community. A new three-story addition on the north side of the building will hold the first purpose-built home for the Children’s Library, nearly 50 percent larger than its current second-floor footprint in the existing building and designed to meet the needs of its audience. For the first time, the library will greet visitors via its own entrance, distinct from the building’s existing east entry, which it previously shared with administrative functions. Designed with a generously sized reading room, dedicated arts and crafts room, and flexible multipurpose spaces for programming, the new library will be a welcoming and engaging environment where imagination, creativity, and discovery can flourish.
The project will strengthen The Four Arts’ ability to serve the community by reorganizing and modernizing administrative and meeting spaces to enhance collaboration among staff, volunteers, and partner organizations. Accessible via the building’s east entry, staff offices will be consolidated on the second floor. Anchoring the third floor, set atop the new addition and discreetly set back from the facade, a new boardroom and terrace overlooking the campus will provide a distinguished setting for leadership gatherings. Dedicated meeting space for the Palm Beach Garden Club, which stewards The Four Arts’ Demonstration Gardens, will celebrate one of the institution’s longest-standing partnerships.
In parallel with programmatic enhancements, the project will help physically unite the west side of the campus. The Rovensky Building’s south and east façades will be restored unchanged, with the new addition remaining unobtrusive from the street-facing approaches. To the north, an intimate entry plaza shaded by trees will welcome visitors to the Children’s Library, while also flowing visually into the adjacent O’Keeffe arcade. Forging a unified architectural and experiential connection along the west half of the campus, these updates will create a cohesive and intuitive visitor experience in keeping with The Four Arts’ role as a premier cultural forum for Palm Beach.
Programming Updates
The Four Arts remains open while the project is underway, with a robust slate of programming for the upcoming 2026-2027 season to be announced in the coming months. Programs typically held in the O’Keeffe and Rovensky buildings will be temporarily relocated, with the gracious collaboration of community partners Royal Poinciana Chapel and Palm Beach Day Academy. All other programs continue to take place onsite at The Four Arts; the east side of the campus — comprising the King Library, Dixon Education Building, Demonstration Garden, and Philip Hulitar Sculpture Garden — remains open, serving members and patrons as usual. The Children’s Library is temporarily relocated to the second floor of the Dixon building and continues to present its regular programming in the Hulitar Garden.
About the Architects
The design team is led by Beyer Blinder Belle Architects & Planners (BBB), with local architect of record Spina O’Rourke, along with general contractor Suffolk. Drawing on BBB’s expertise in sensitively restoring and modernizing historic spaces for contemporary needs, the project will honor the character of Addison Mizner’s 1928 designs for the O’Keeffe and Rovensky buildings — neither of which were originally purpose-built for The Four Arts — while dramatically enhancing their functionality as public and programmatic spaces. By seamlessly integrating later additions, adapting artistic spaces for greater flexibility, and making vital upgrades to building systems, the project will create inspiring experiences for patrons, staff, visiting artists, and guest speakers for generations to come.